
Projects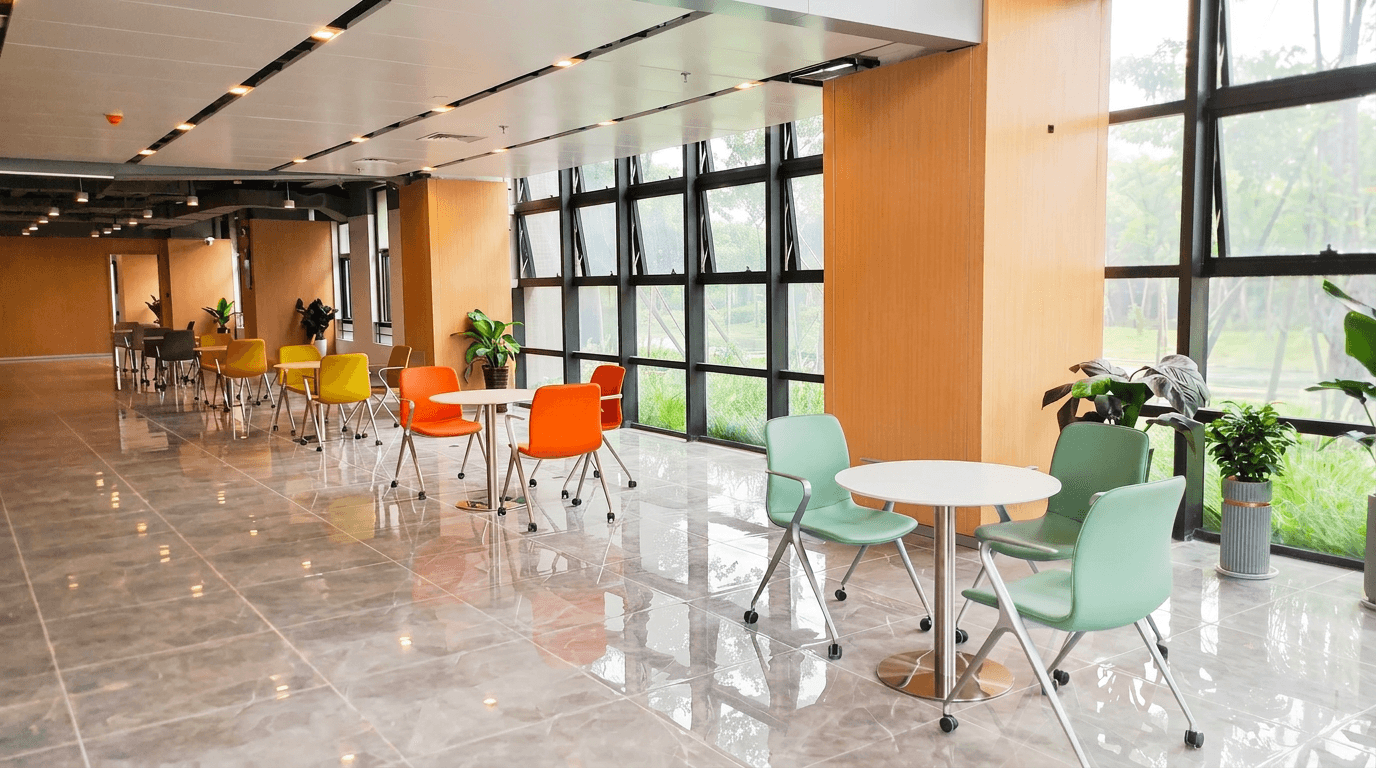
Project 04 · Workplace
Guangzhou Office Project 2
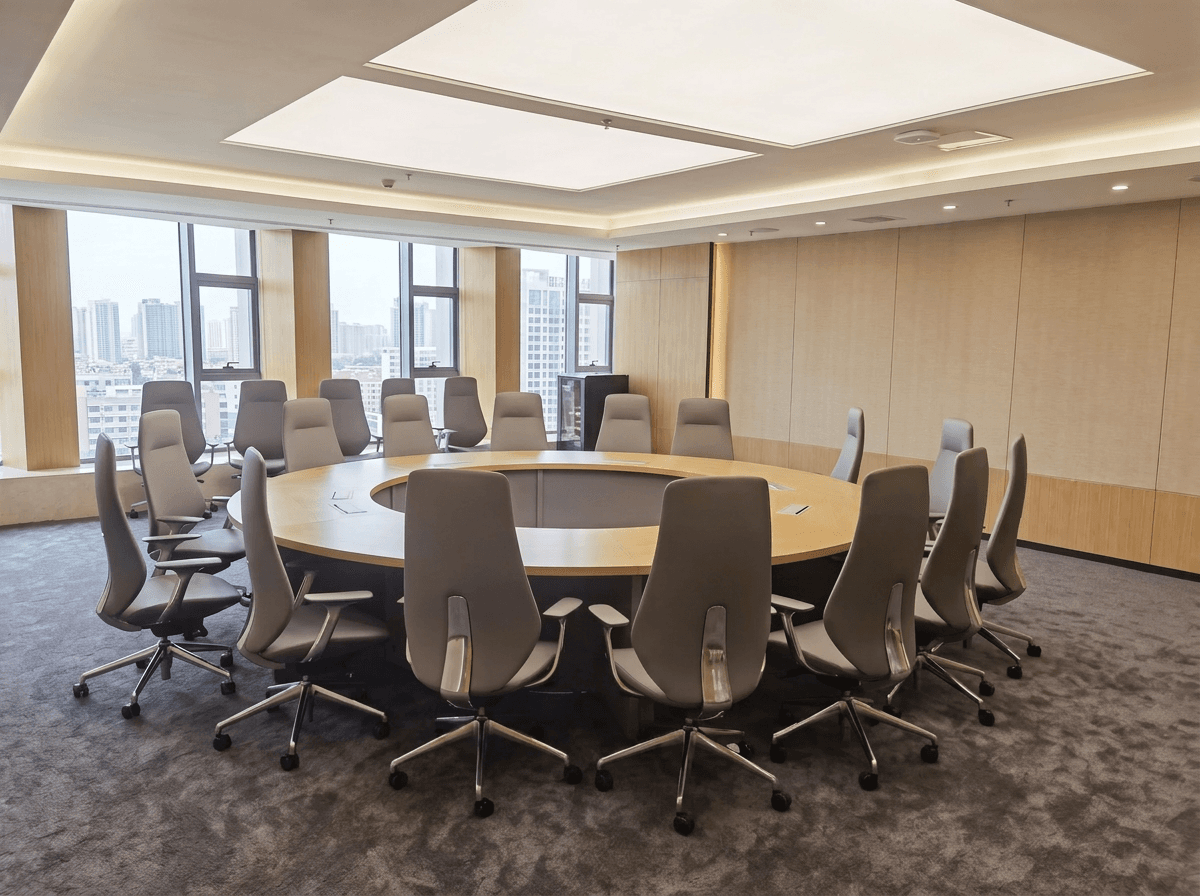
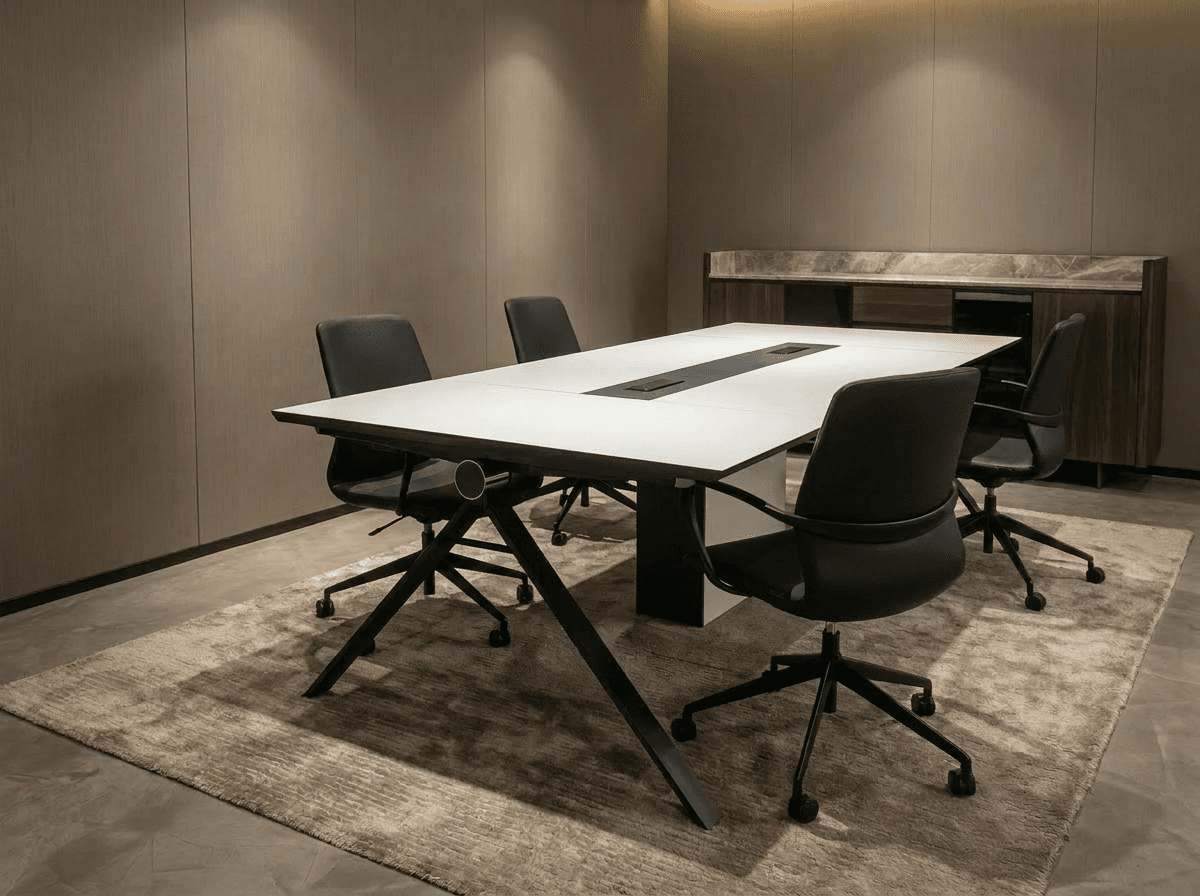
A collaboration floor designed to strengthen connections between departments. Open meeting settings with whiteboards and movable tables support co-creation as part of the everyday working rhythm.
- Location
- Guangzhou, China
- Category
- Workplace
- Scale
- Approx. 600 m² / 1 floor
- Scope
- Furniture & spatial planning
Project approach
A collaboration floor designed to bring teams together.
A generous central lounge forms a shared gathering point, with meeting spaces of different sizes arranged around it. Placed where circulation routes cross, it connects activity across the whole floor.
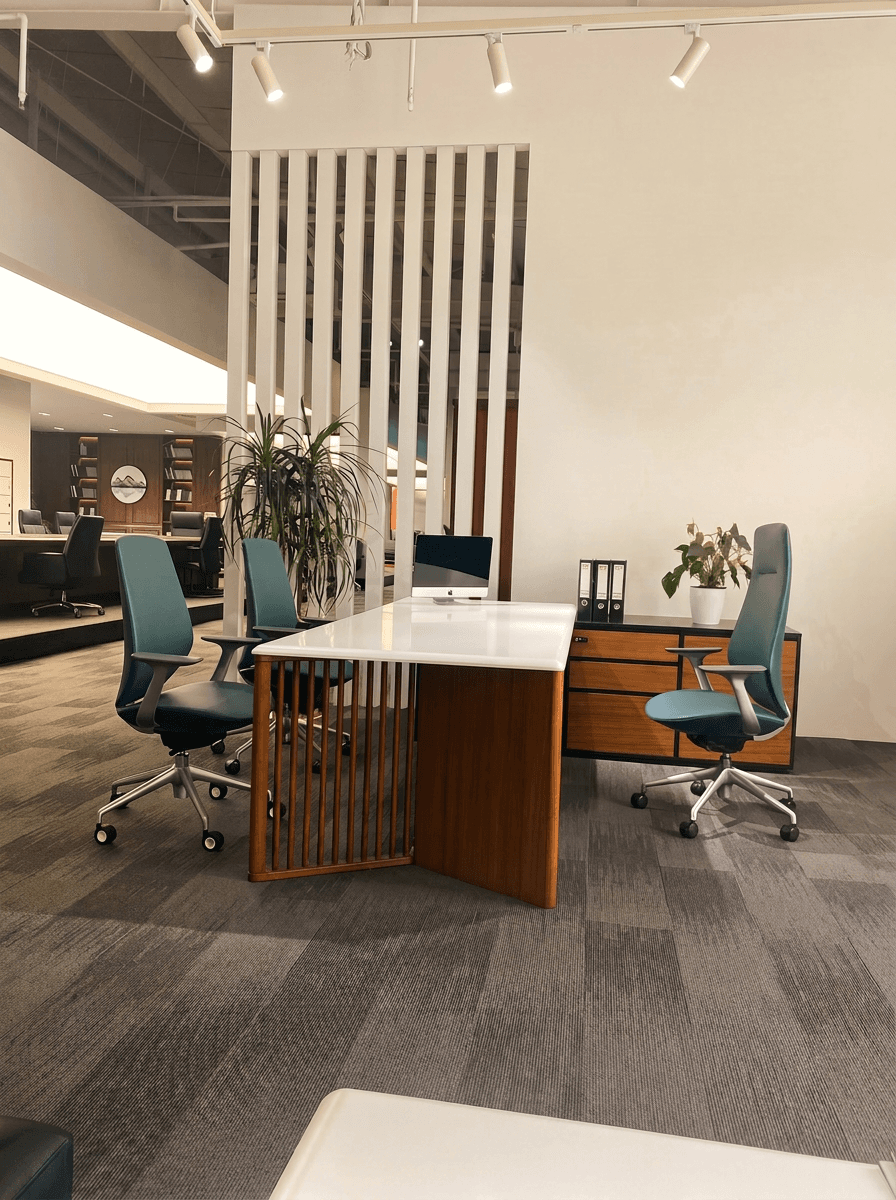
Settings for stand-up conversations, workshops and reviews allow teams to choose the right format for each exchange. Timber-framed furniture and tactile upholstery bring warmth to the high, open space and encourage people to stay.