
Projects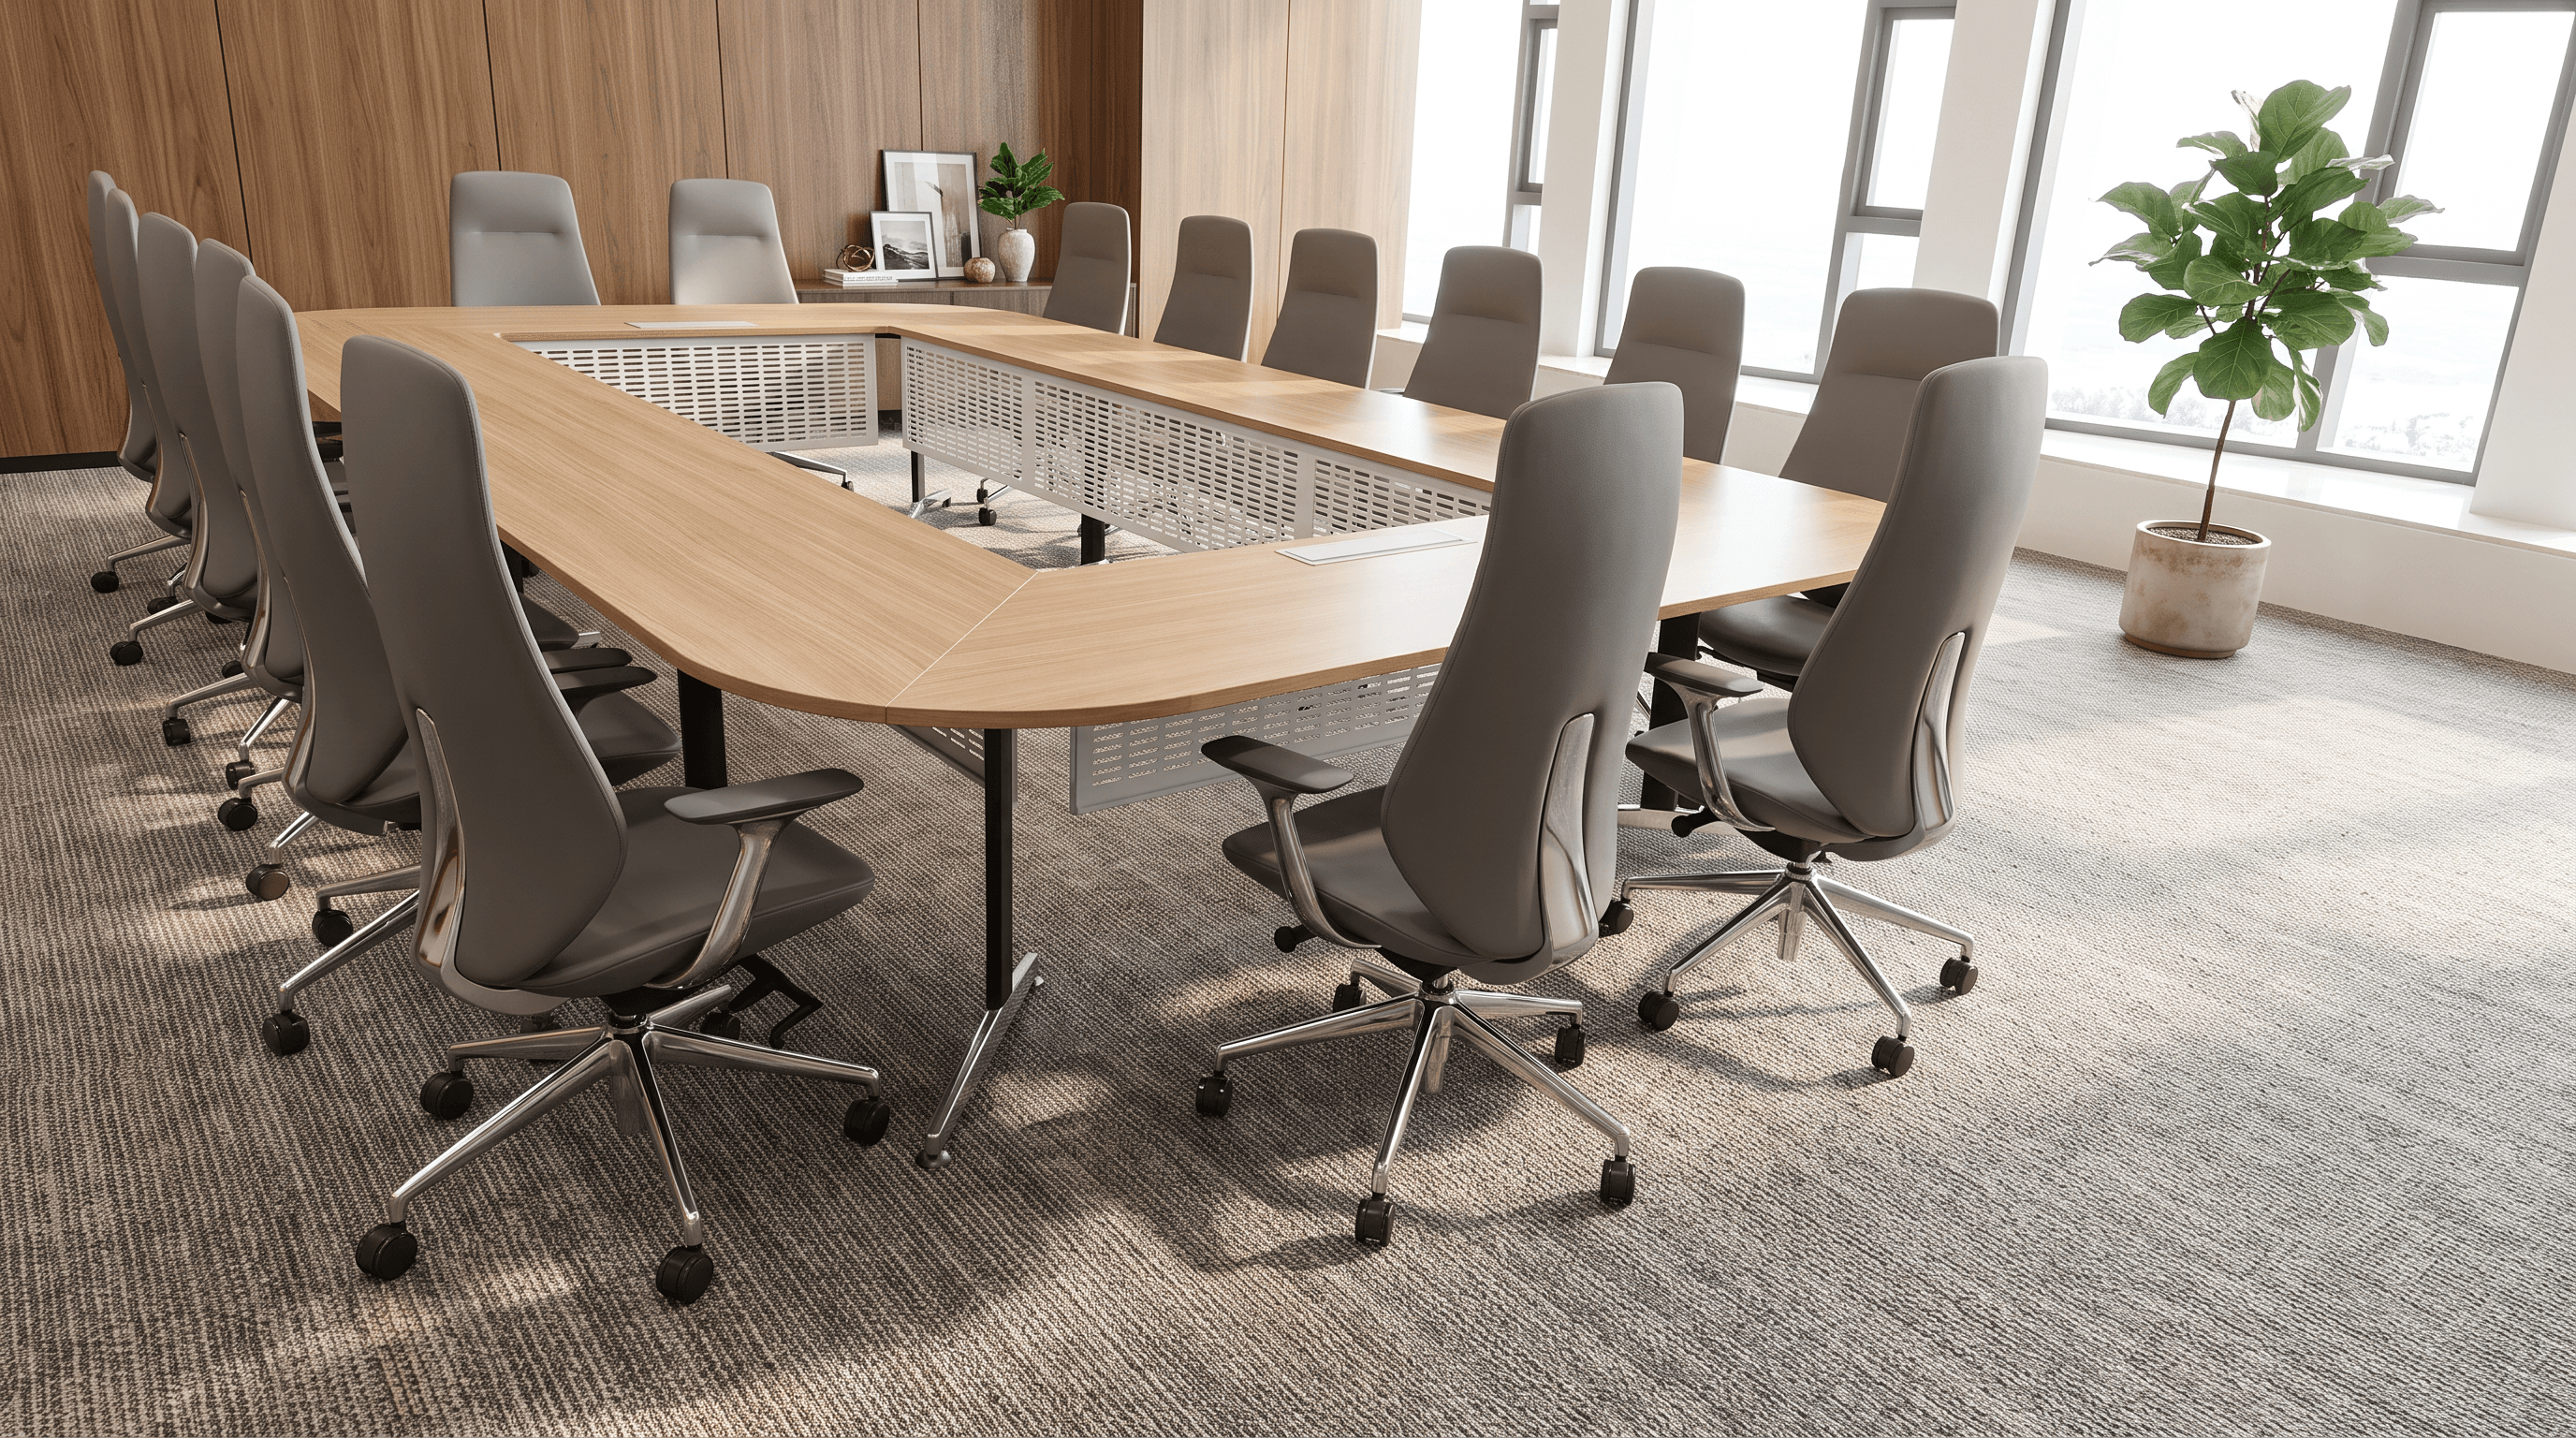
Project 01 · Workplace
Shanghai Office Project
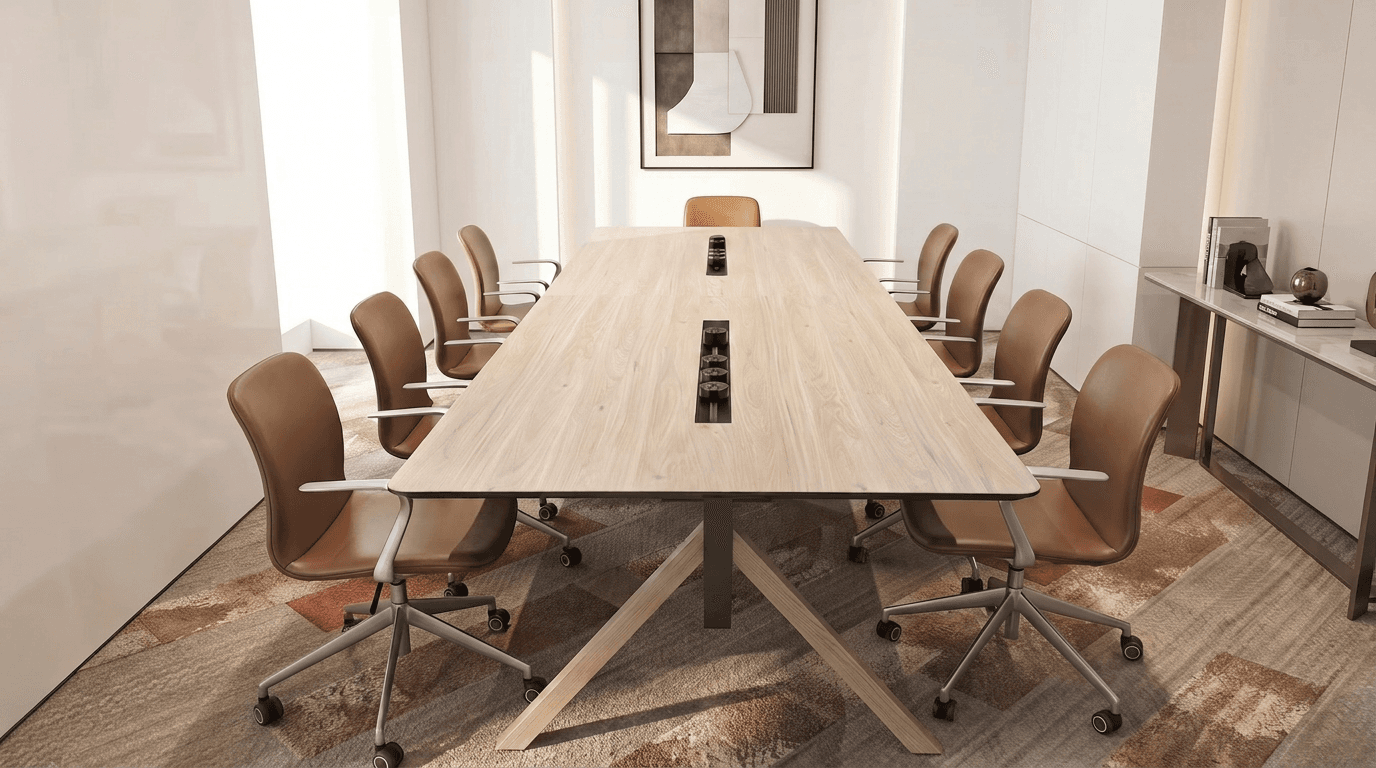
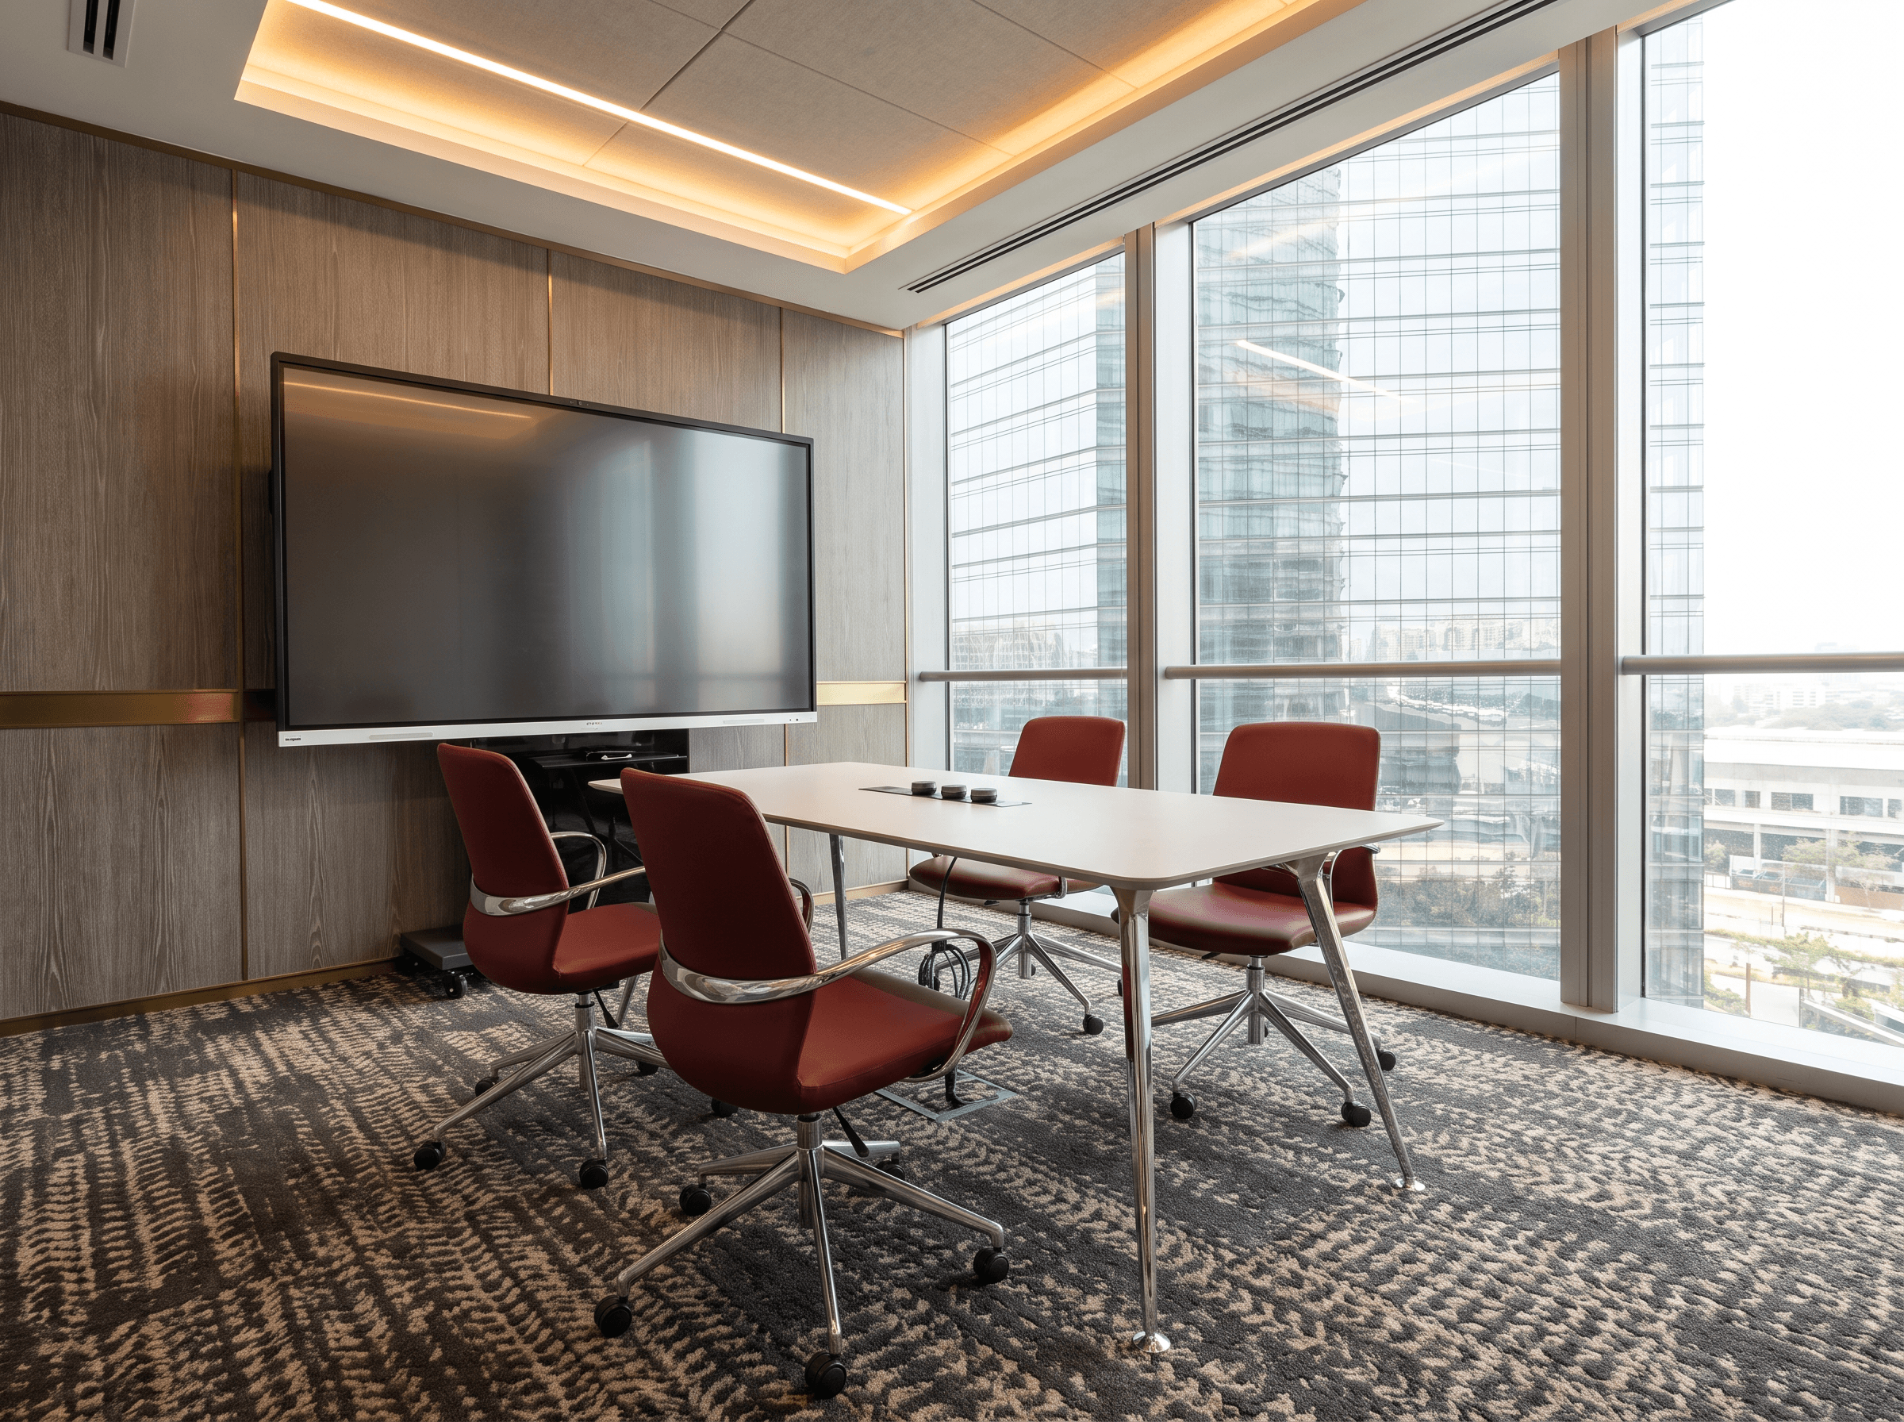
Designed for a range of working styles, this workplace encourages natural communication between colleagues. An open layout and calm material palette create an environment where focus and exchange can coexist.
- Location
- Shanghai, China
- Category
- Workplace
- Scale
- Approx. 2,400 m² / 3 floors
- Scope
- Furniture & spatial planning
Project approach
A workplace shaped around focus, co-creation and connection.
The floor is organised into three zones — focus, co-creation and connection — allowing people to choose a setting that suits their task or mood. The open workplace balances clear sightlines with quieter settings for concentrated work.
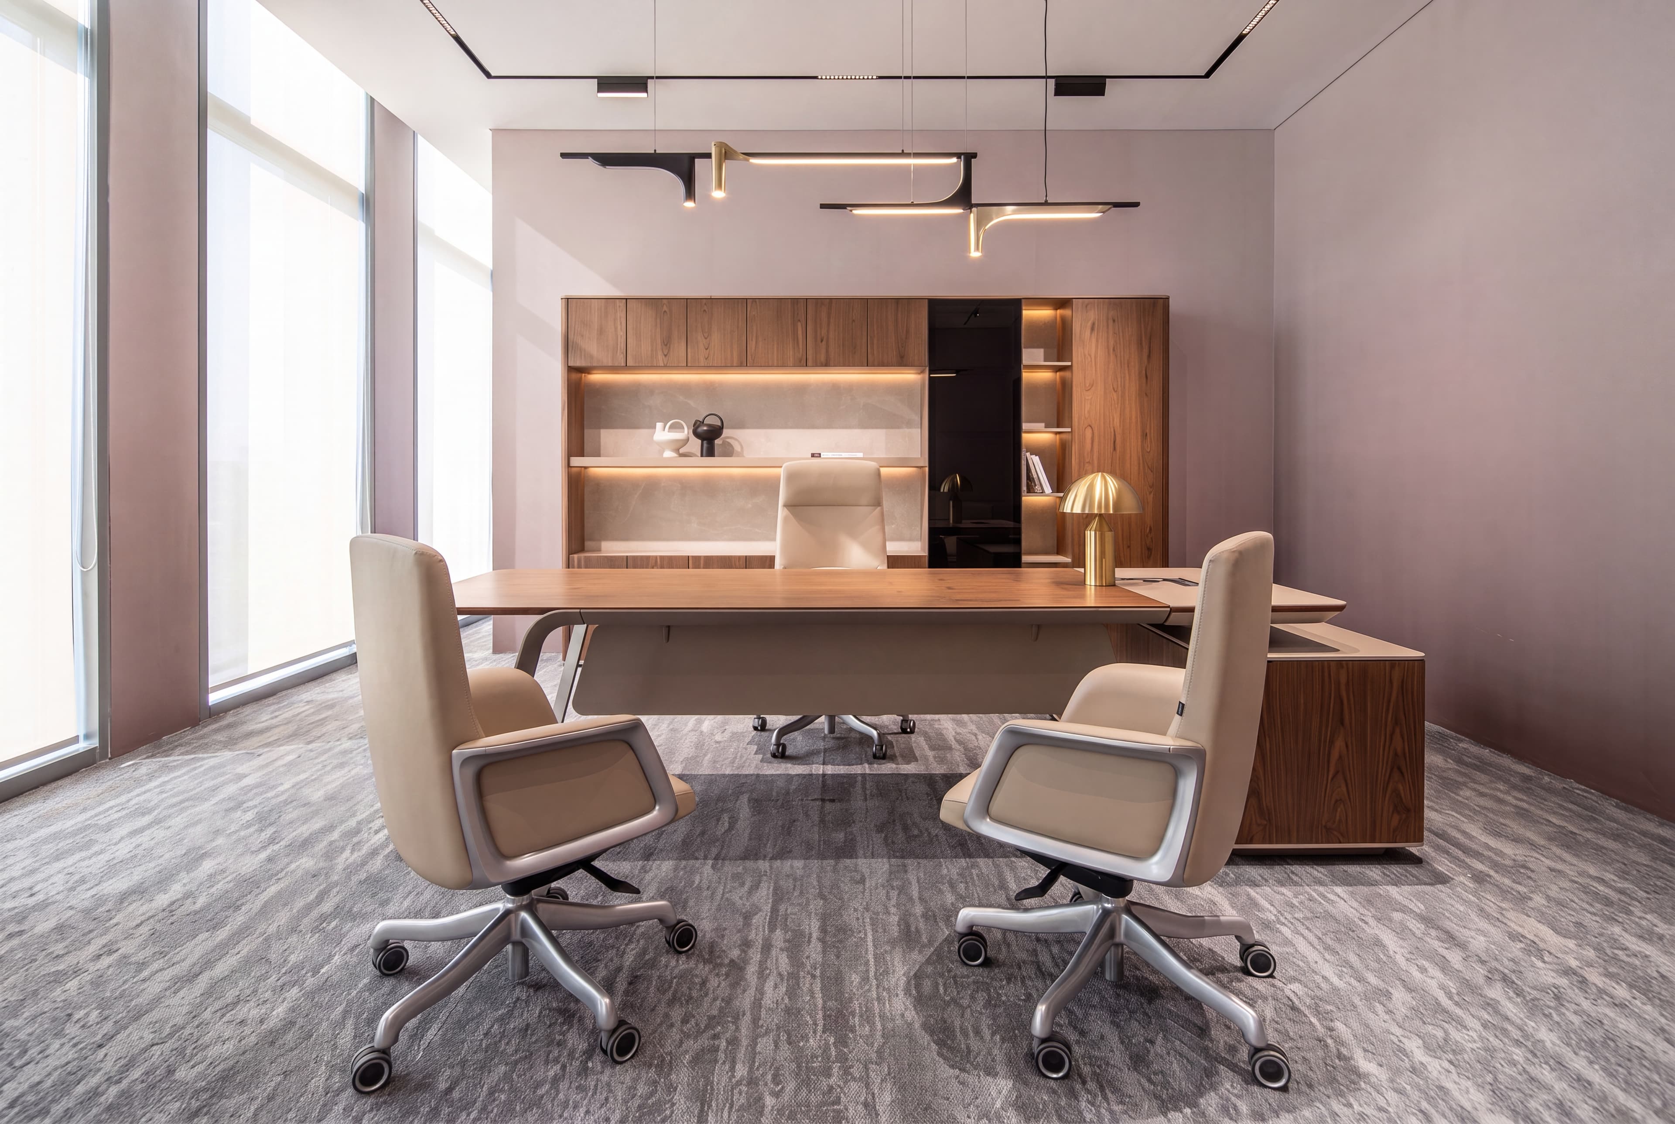
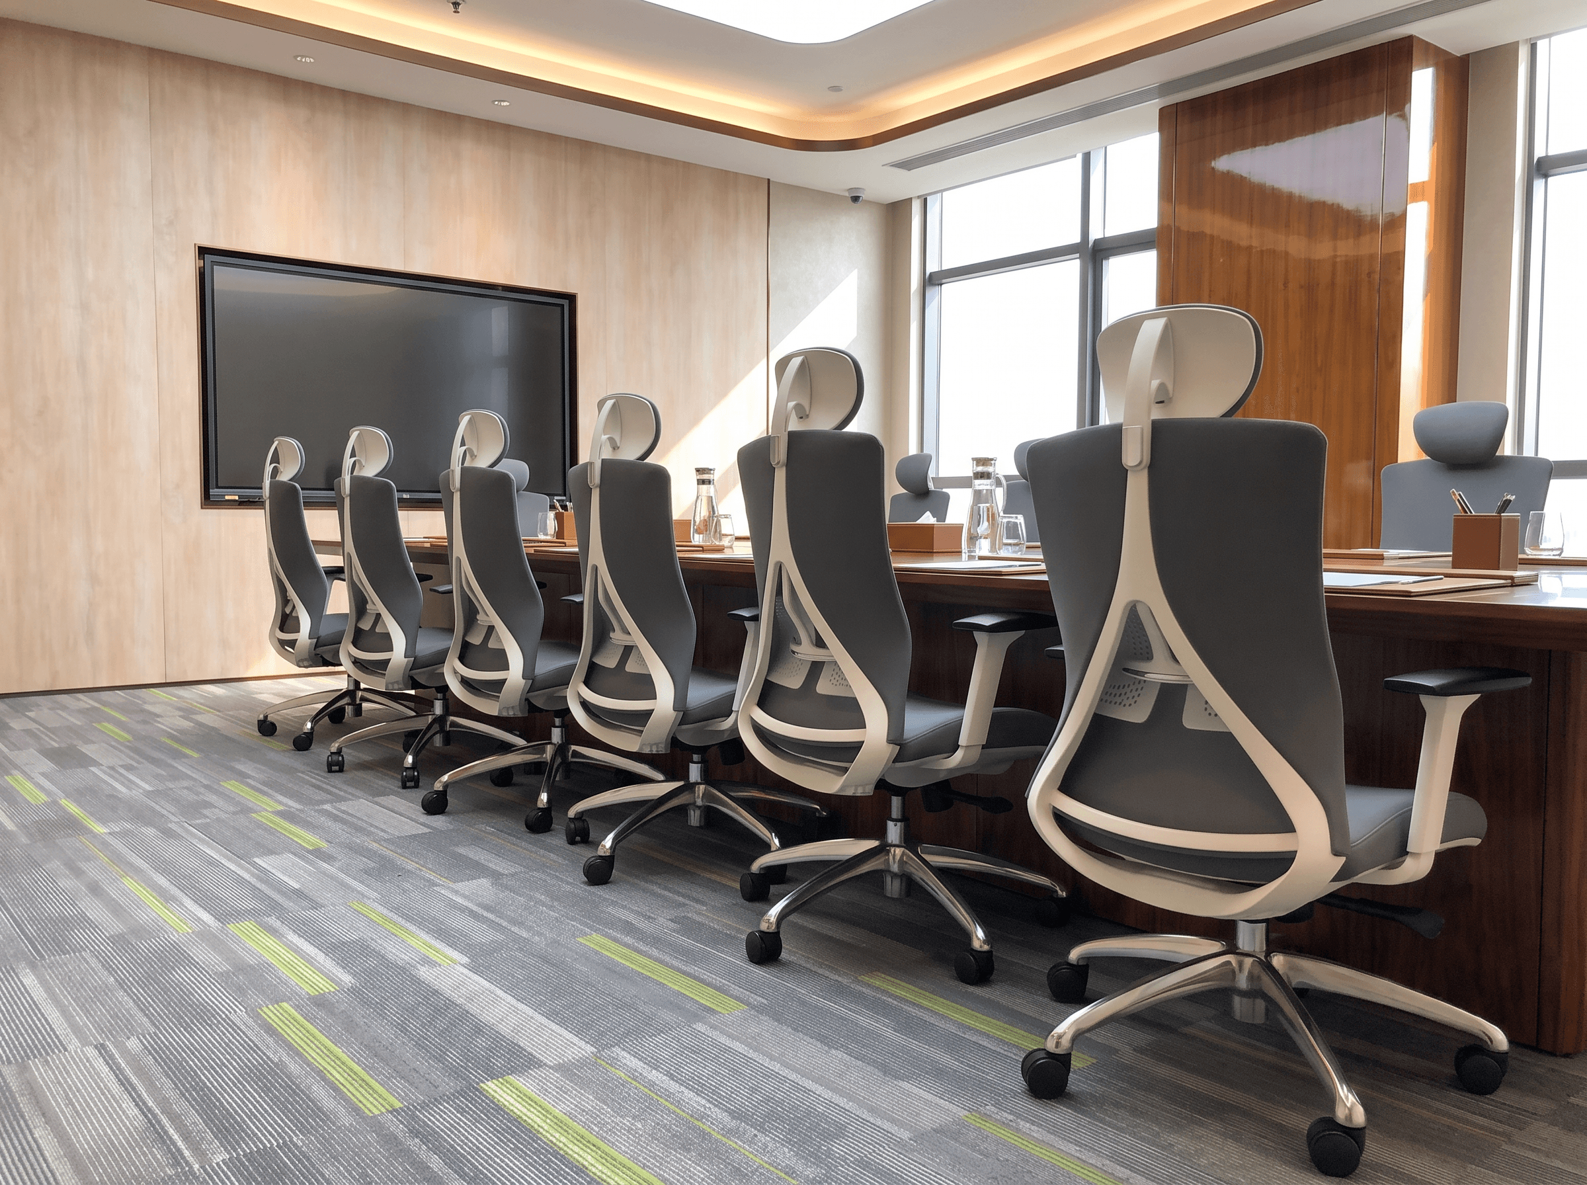
Window-side lounges and a central open meeting area encourage spontaneous conversations across teams. A warm, wood-led furniture palette, ergonomic seating and a range of postures bring comfort and a composed character to the entire office.