
Projects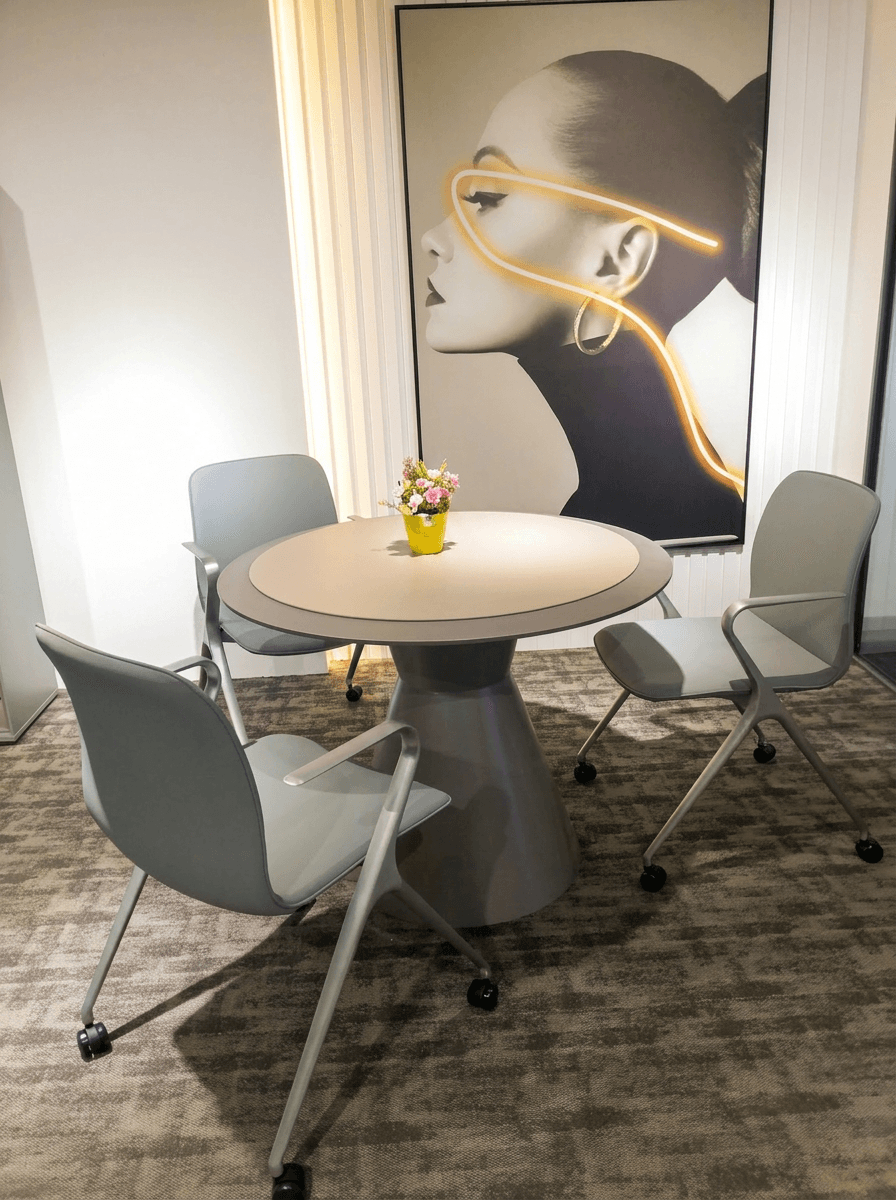
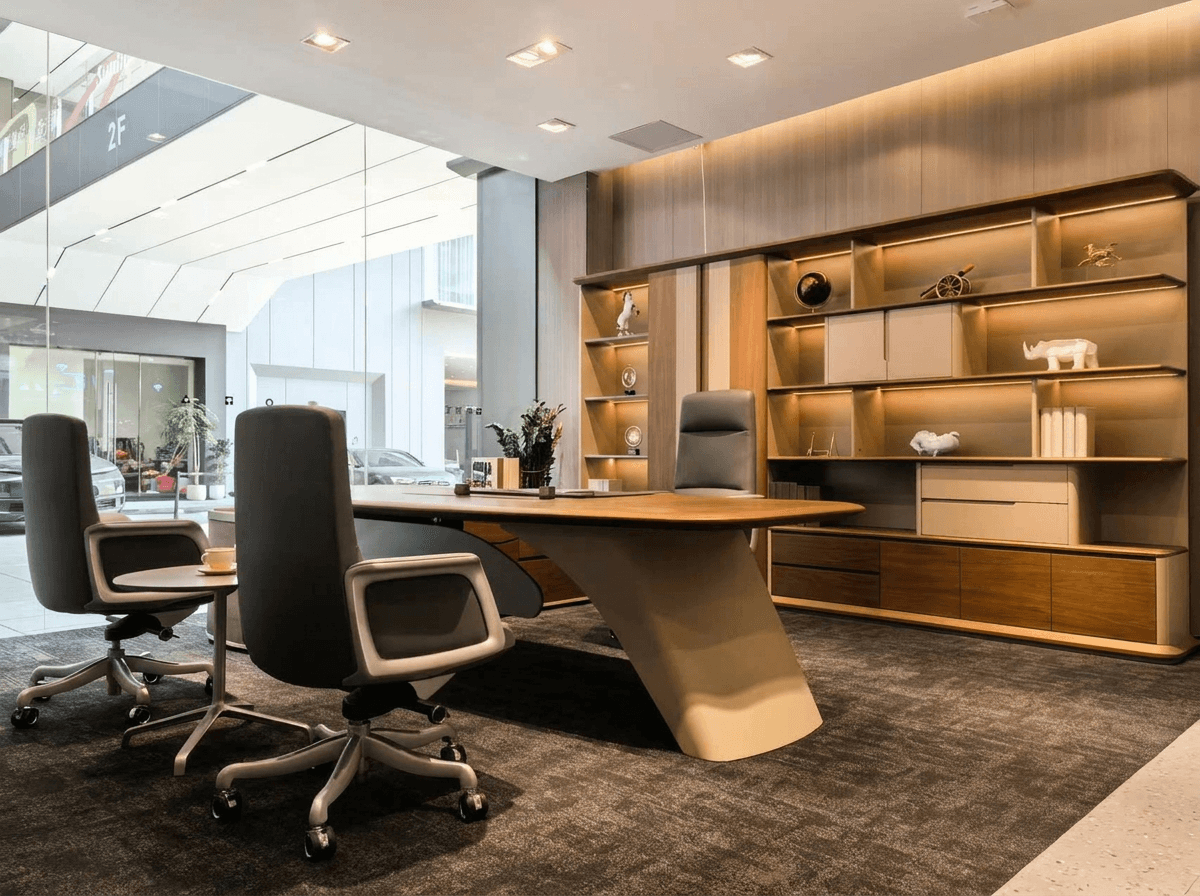
Project 02 · Workplace
Shenzhen Office Project
Created for a growing team in Shenzhen, this office connects focused work, collaboration and rest in one continuous environment. Flexible furniture and an open plan make everyday interaction feel natural.
- Location
- Shenzhen, China
- Category
- Workplace
- Scale
- Approx. 800 m² / 1 floor
- Scope
- Furniture & spatial planning
Project approach
A flexible workplace where focus, collaboration and rest flow naturally.
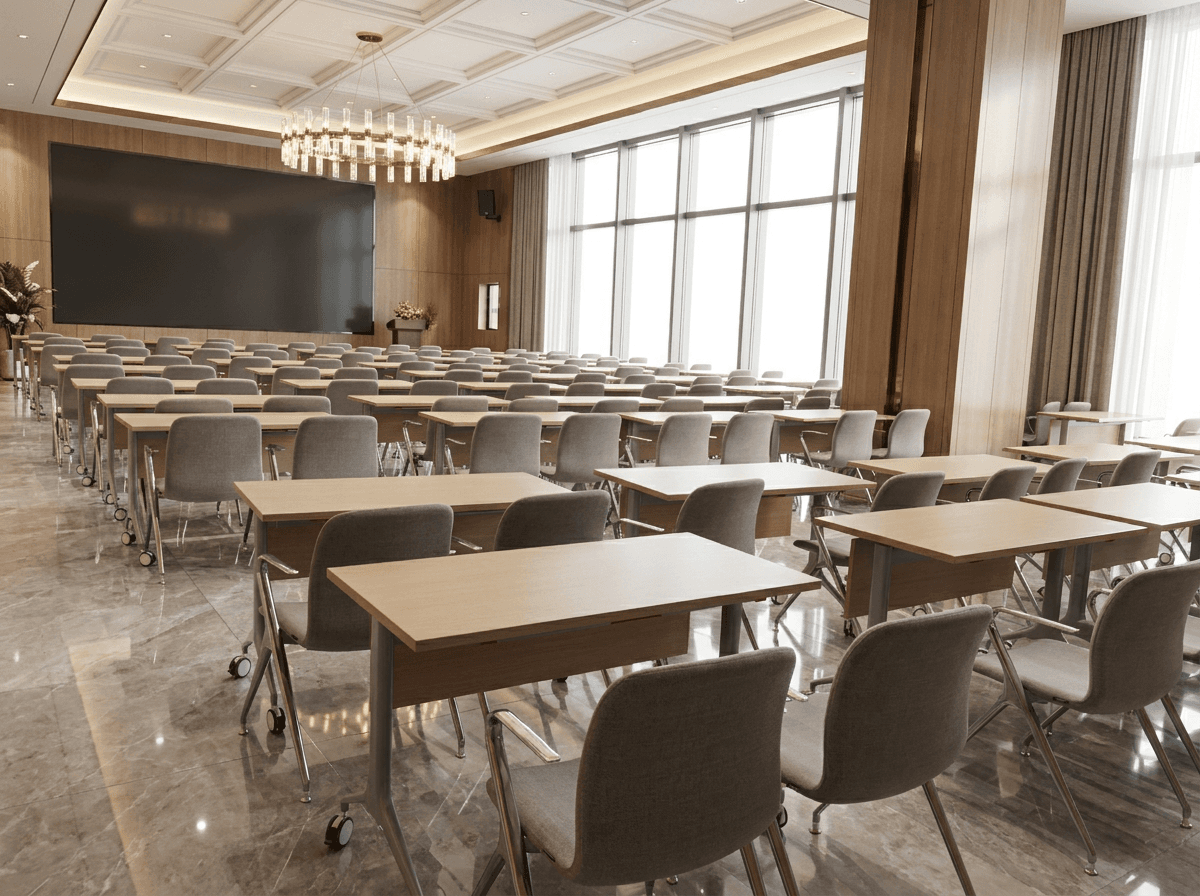
An open work area forms the centre of the plan, supported by collaboration zones for teams, quieter focus settings and a lounge for informal breaks. People can move easily between spaces according to the work at hand.
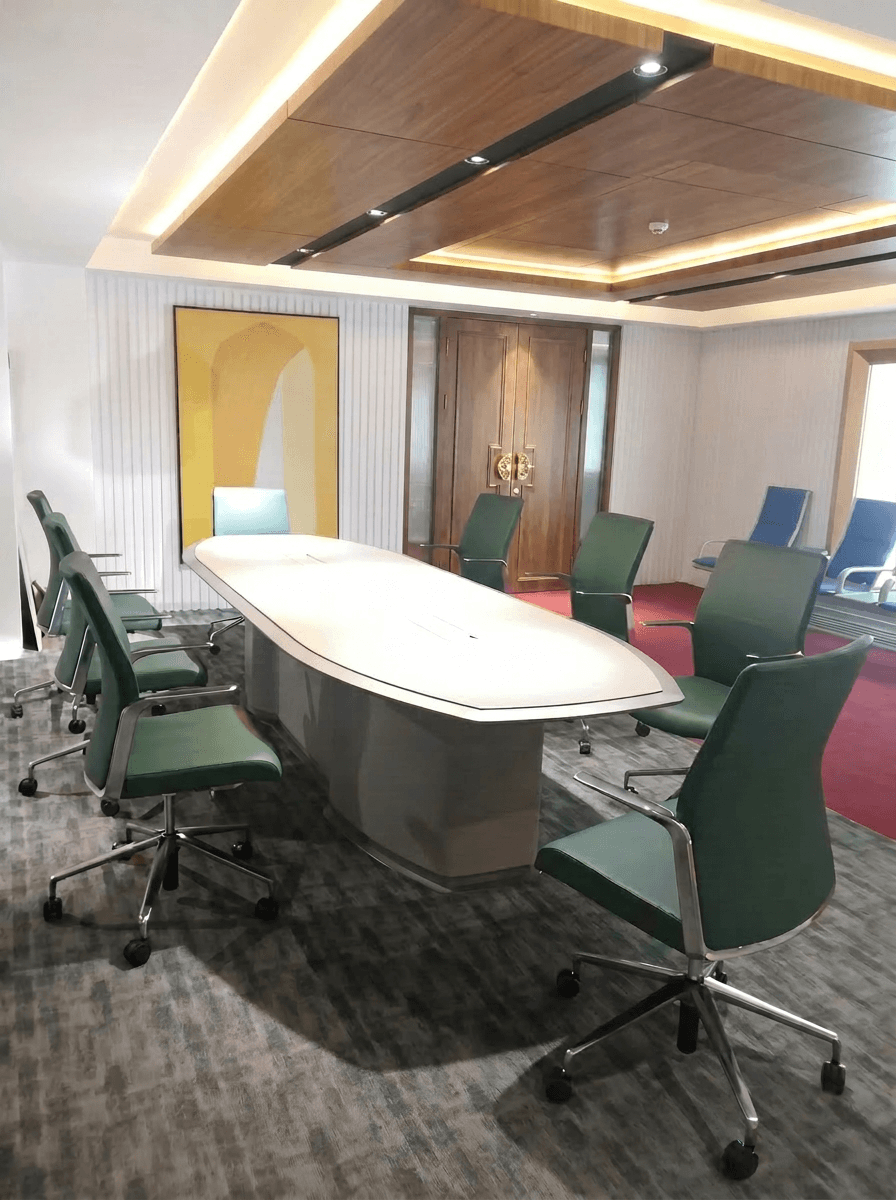
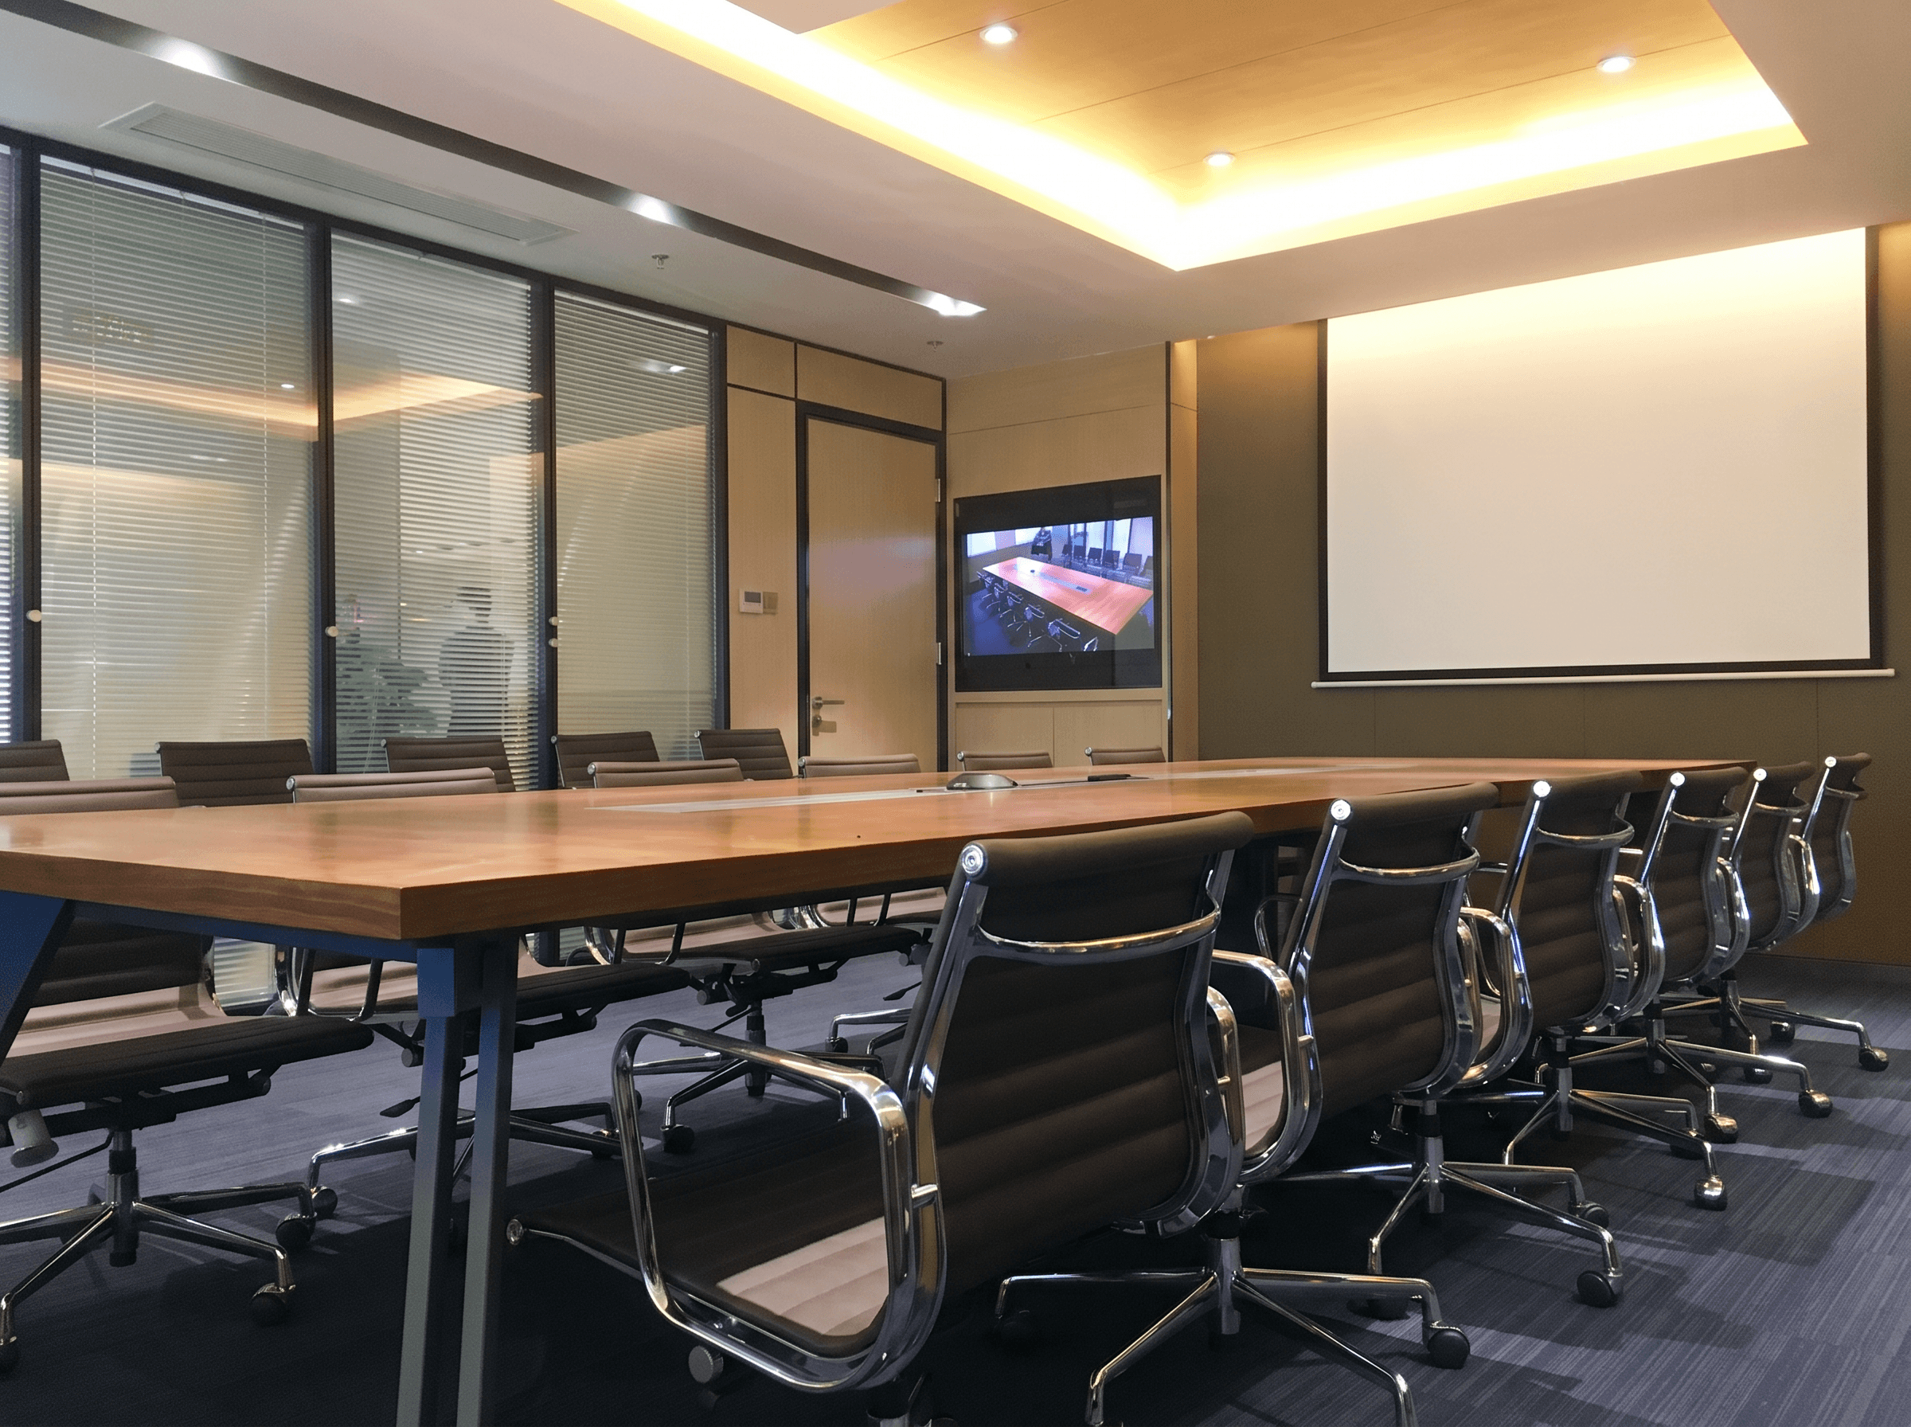
Meeting tables and lounges sit at key points along the circulation route, encouraging conversations across departments. Soft materials, calm colours, ergonomic chairs and height-adjustable desks create a comfortable setting for the working day.